
Architecture and planning
Master Planning and Project Layout
Master plans that organise land use, buildings, circulation and infrastructure for phased development.
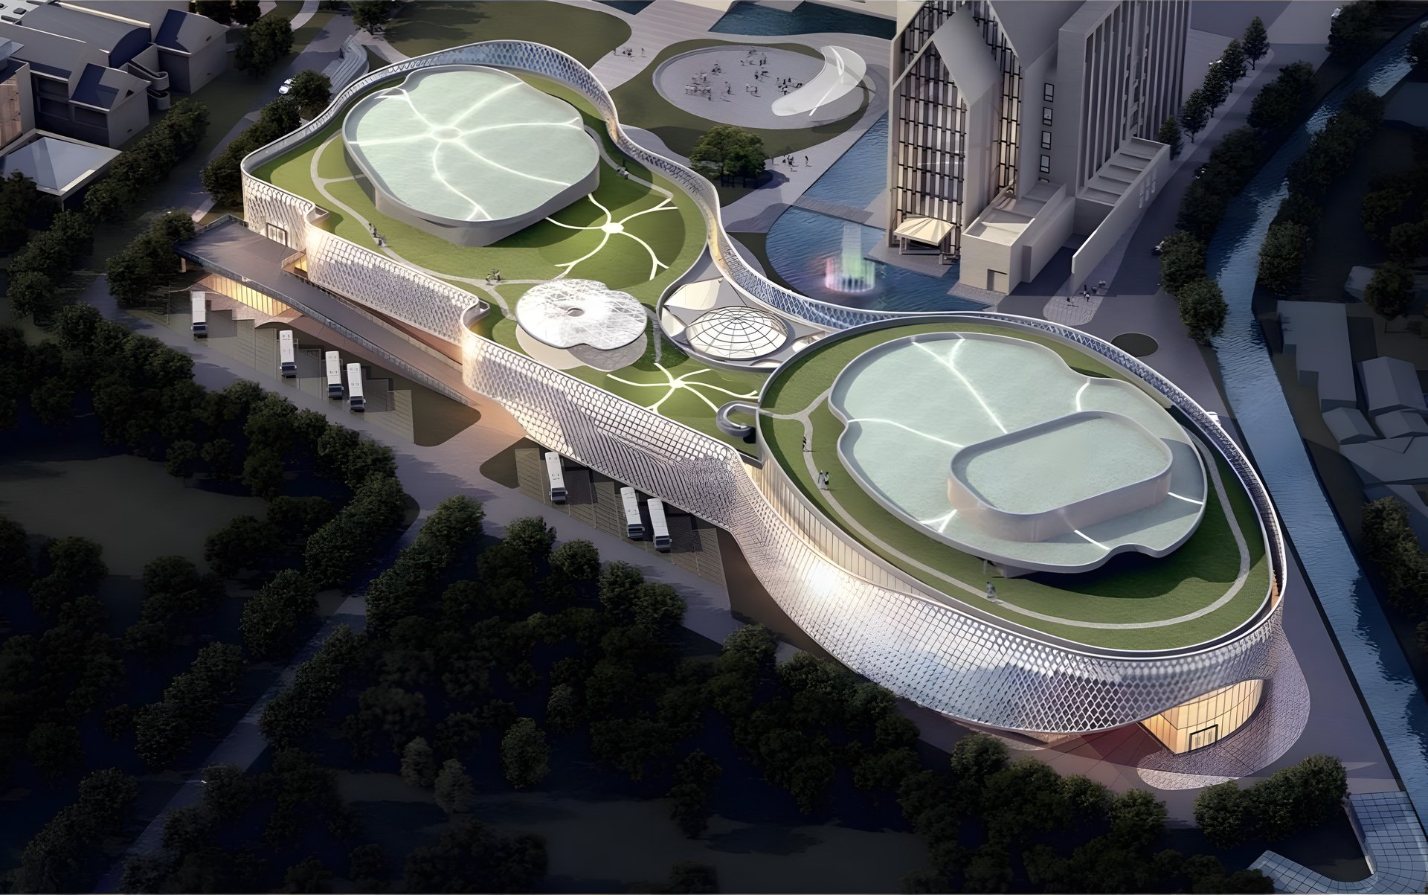
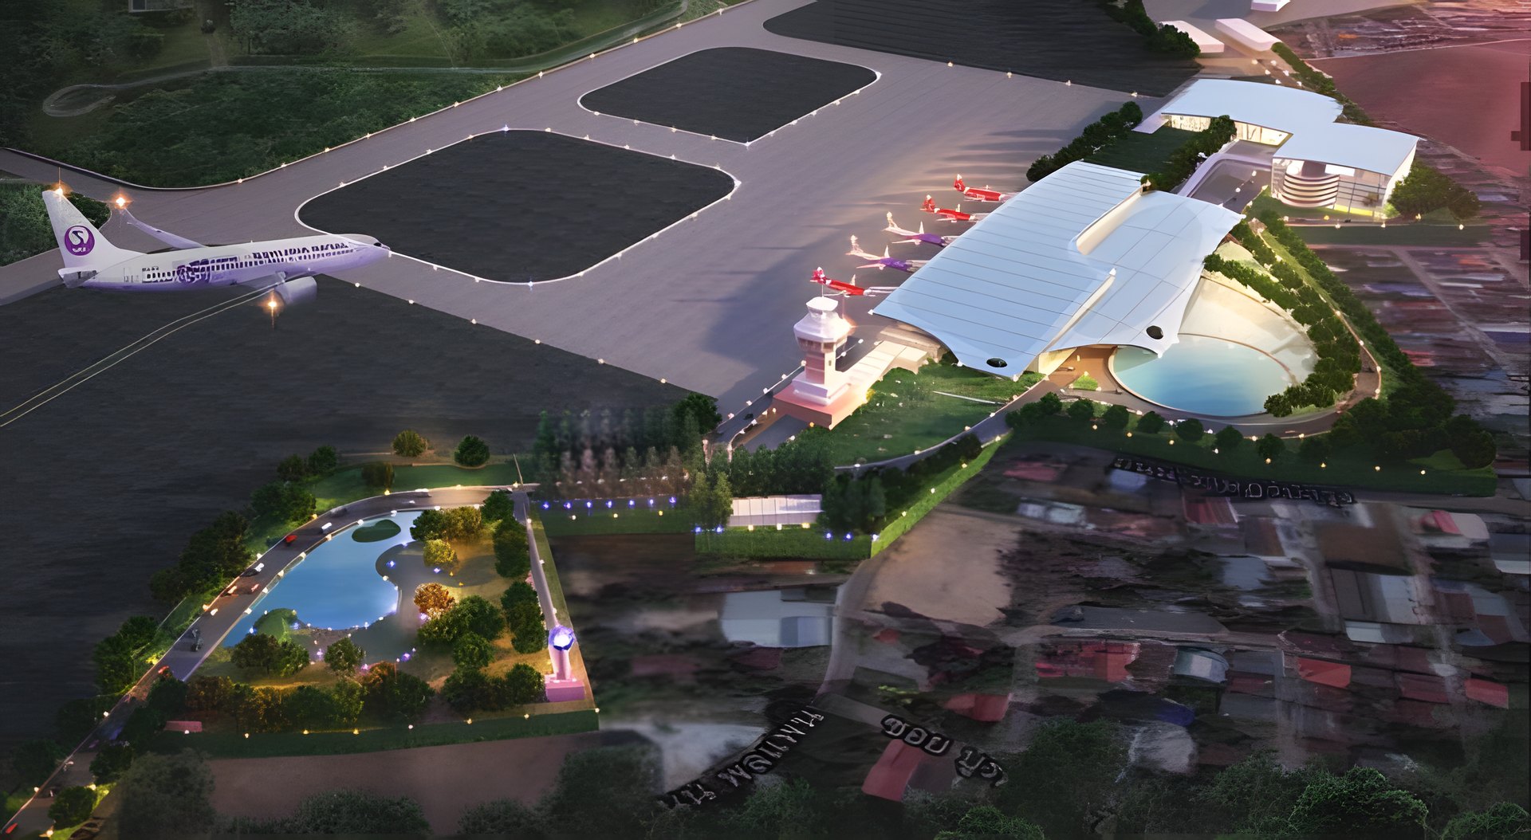
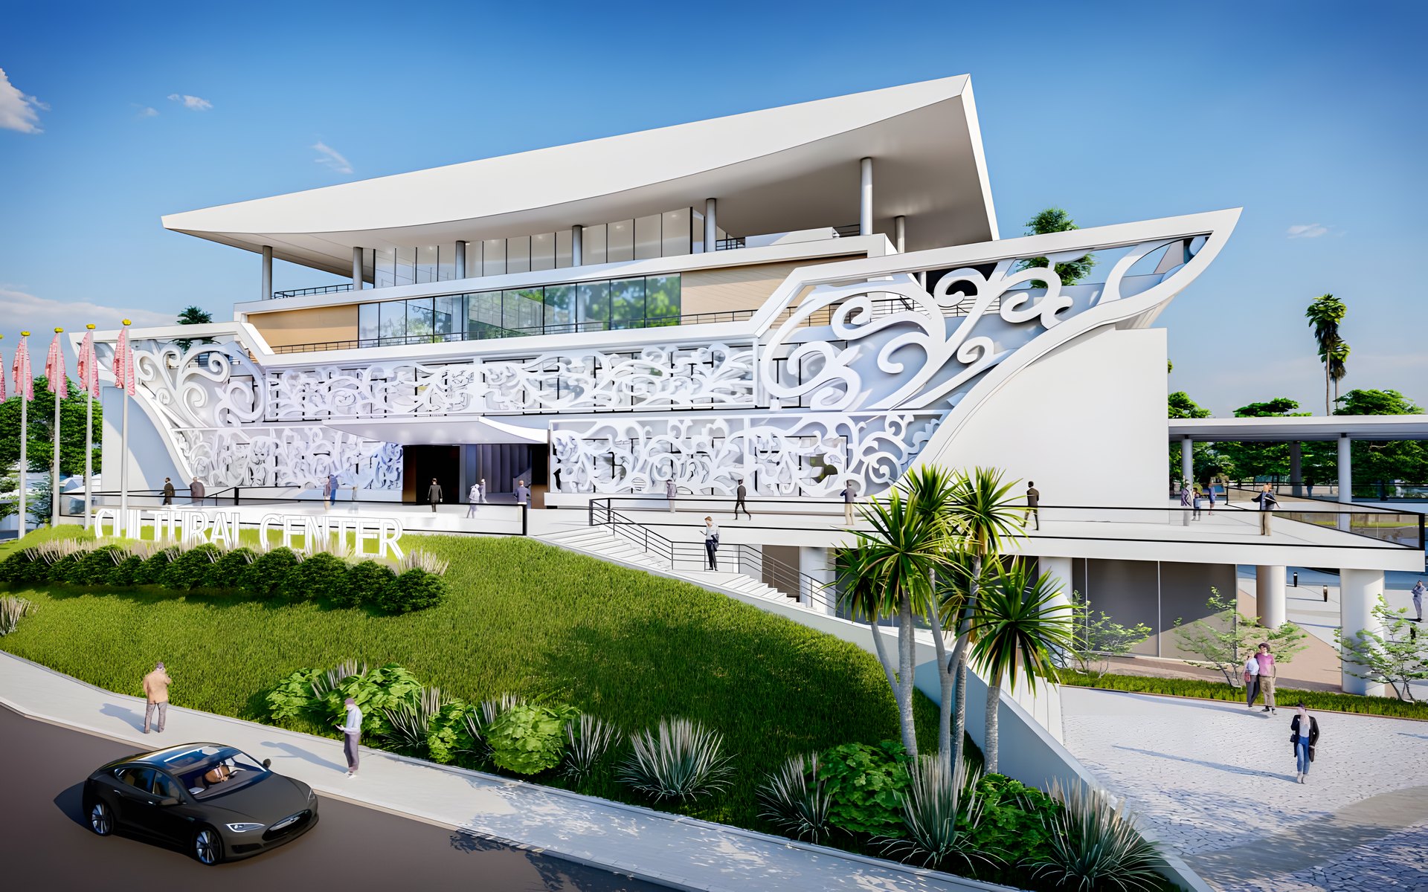
We prepare master plans and project layouts for campuses, government centres, airports and large mixed-use sites. Each plan sets out land use, building positions, traffic and utilities, together with a phasing strategy that lets the owner build in stages within the available budget.
Scope of service
- 01Land use and zoning plan
- 02Traffic and circulation planning
- 03Infrastructure and utilities planning
- 04Development phasing
How We Work
- 01
Study and brief
We study the site, regulations, budget and user requirements, then confirm the project's feasibility and brief with the client.
- 02
Planning and design
Master plan, architecture, interiors, engineering and landscape are developed together and reviewed with the client at each stage.
- 03
Construction documents
We prepare construction drawings, specifications, bills of quantities and cost estimates, ready for procurement.
- 04
Construction supervision
Our site team supervises the works and controls quality, cost and schedule through to inspection and handover.
CONTACT
Discuss your project with our team
For project enquiries, invitations to tender or a copy of our company profile, please contact our Bangkok office or send us a message.
- ADDRESS
- SPAN Consultants Co., Ltd.
247 Senanikom 1 Road, Ladprao Sub-district, Ladprao District, Bangkok 10230, Thailand - Telephone
- +66 2 942 3691-6
- main.span@gmail.com