
Architecture and planning
Interior Architecture
Interior architecture for public, healthcare, office and residential buildings, coordinated with the building design.
We design interiors as part of the building rather than as a separate layer. Space planning, materials, lighting, built-in furniture and signage are developed alongside the architecture and engineering, which keeps the result consistent and avoids rework on site.
Scope of service
- 01Space planning
- 02Materials and finishes
- 03Lighting design coordination
- 04Built-in furniture and signage
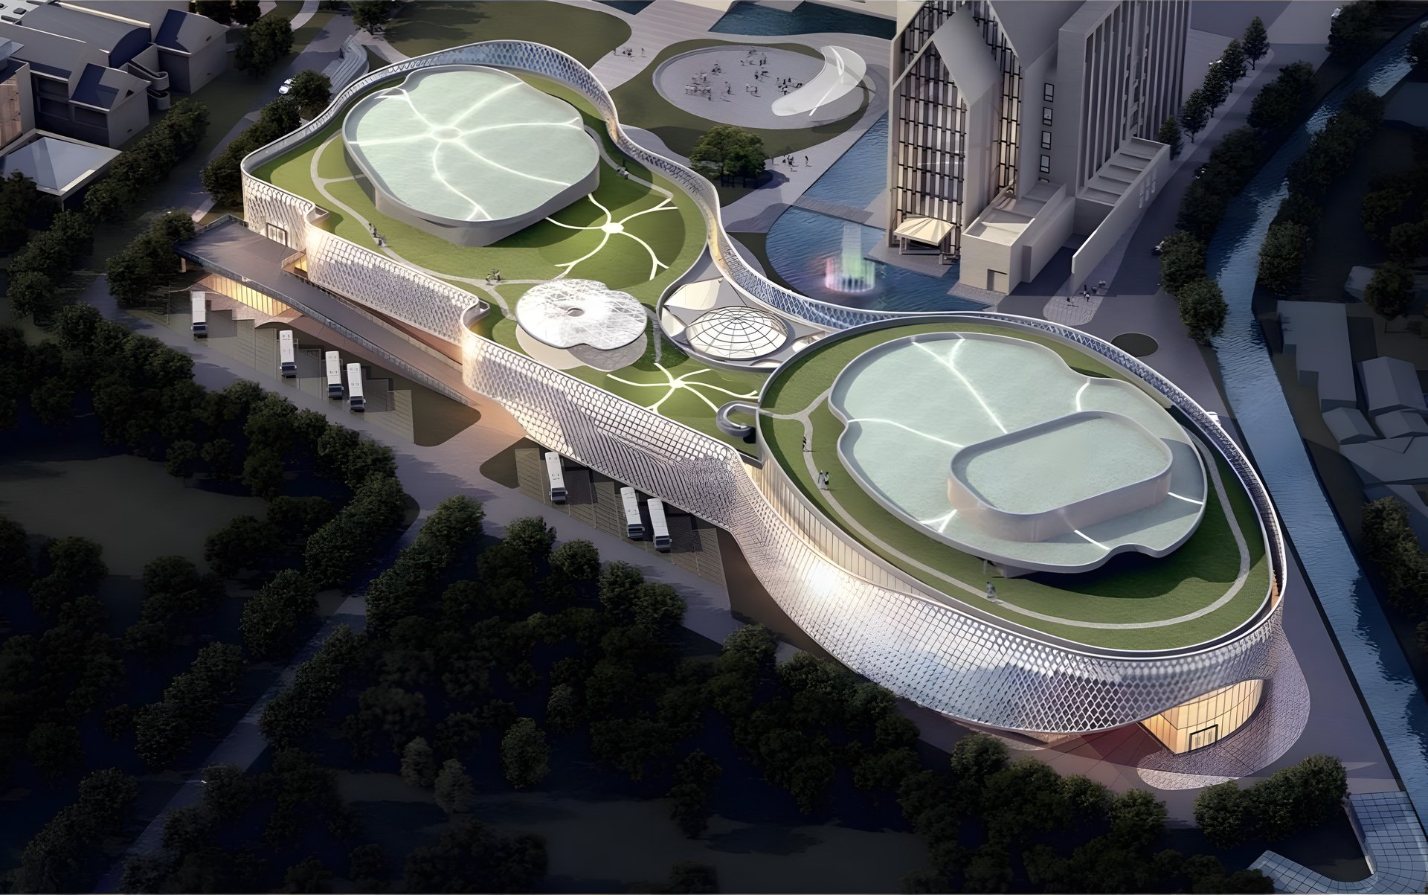
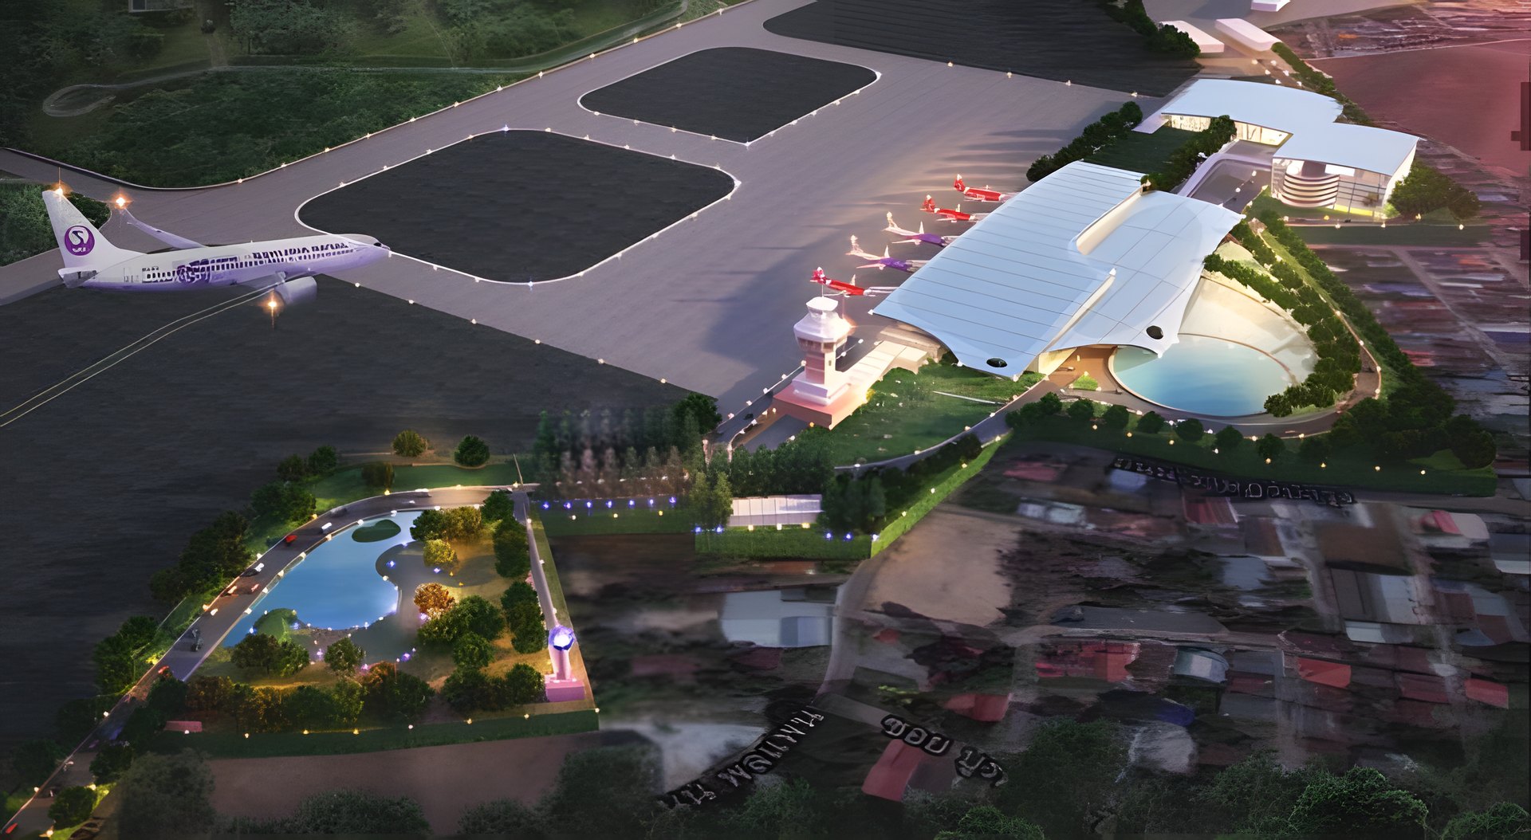
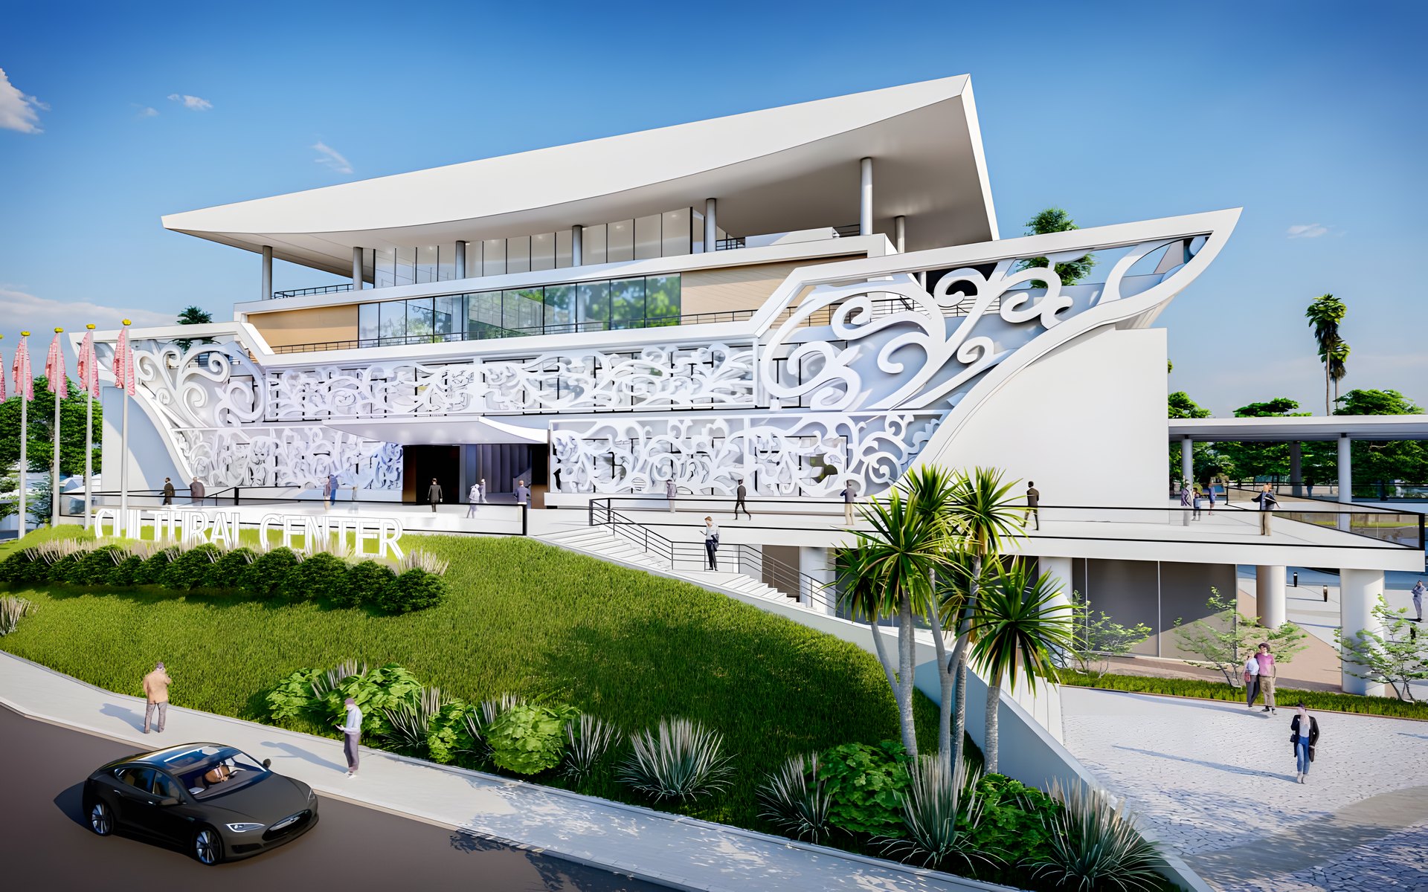
How We Work
- 01
Study and brief
We study the site, regulations, budget and user requirements, then confirm the project's feasibility and brief with the client.
- 02
Planning and design
Master plan, architecture, interiors, engineering and landscape are developed together and reviewed with the client at each stage.
- 03
Construction documents
We prepare construction drawings, specifications, bills of quantities and cost estimates, ready for procurement.
- 04
Construction supervision
Our site team supervises the works and controls quality, cost and schedule through to inspection and handover.
CONTACT
Discuss your project with our team
For project enquiries, invitations to tender or a copy of our company profile, please contact our Bangkok office or send us a message.
- ADDRESS
- SPAN Consultants Co., Ltd.
247 Senanikom 1 Road, Ladprao Sub-district, Ladprao District, Bangkok 10230, Thailand - Telephone
- +66 2 942 3691-6
- main.span@gmail.com