
Designing a regional airport passenger terminal: what shapes the building
What shapes a regional airport passenger terminal: passenger flow, peak-hour capacity, landside and airside zones, expansion while the airport stays open, and local identity.
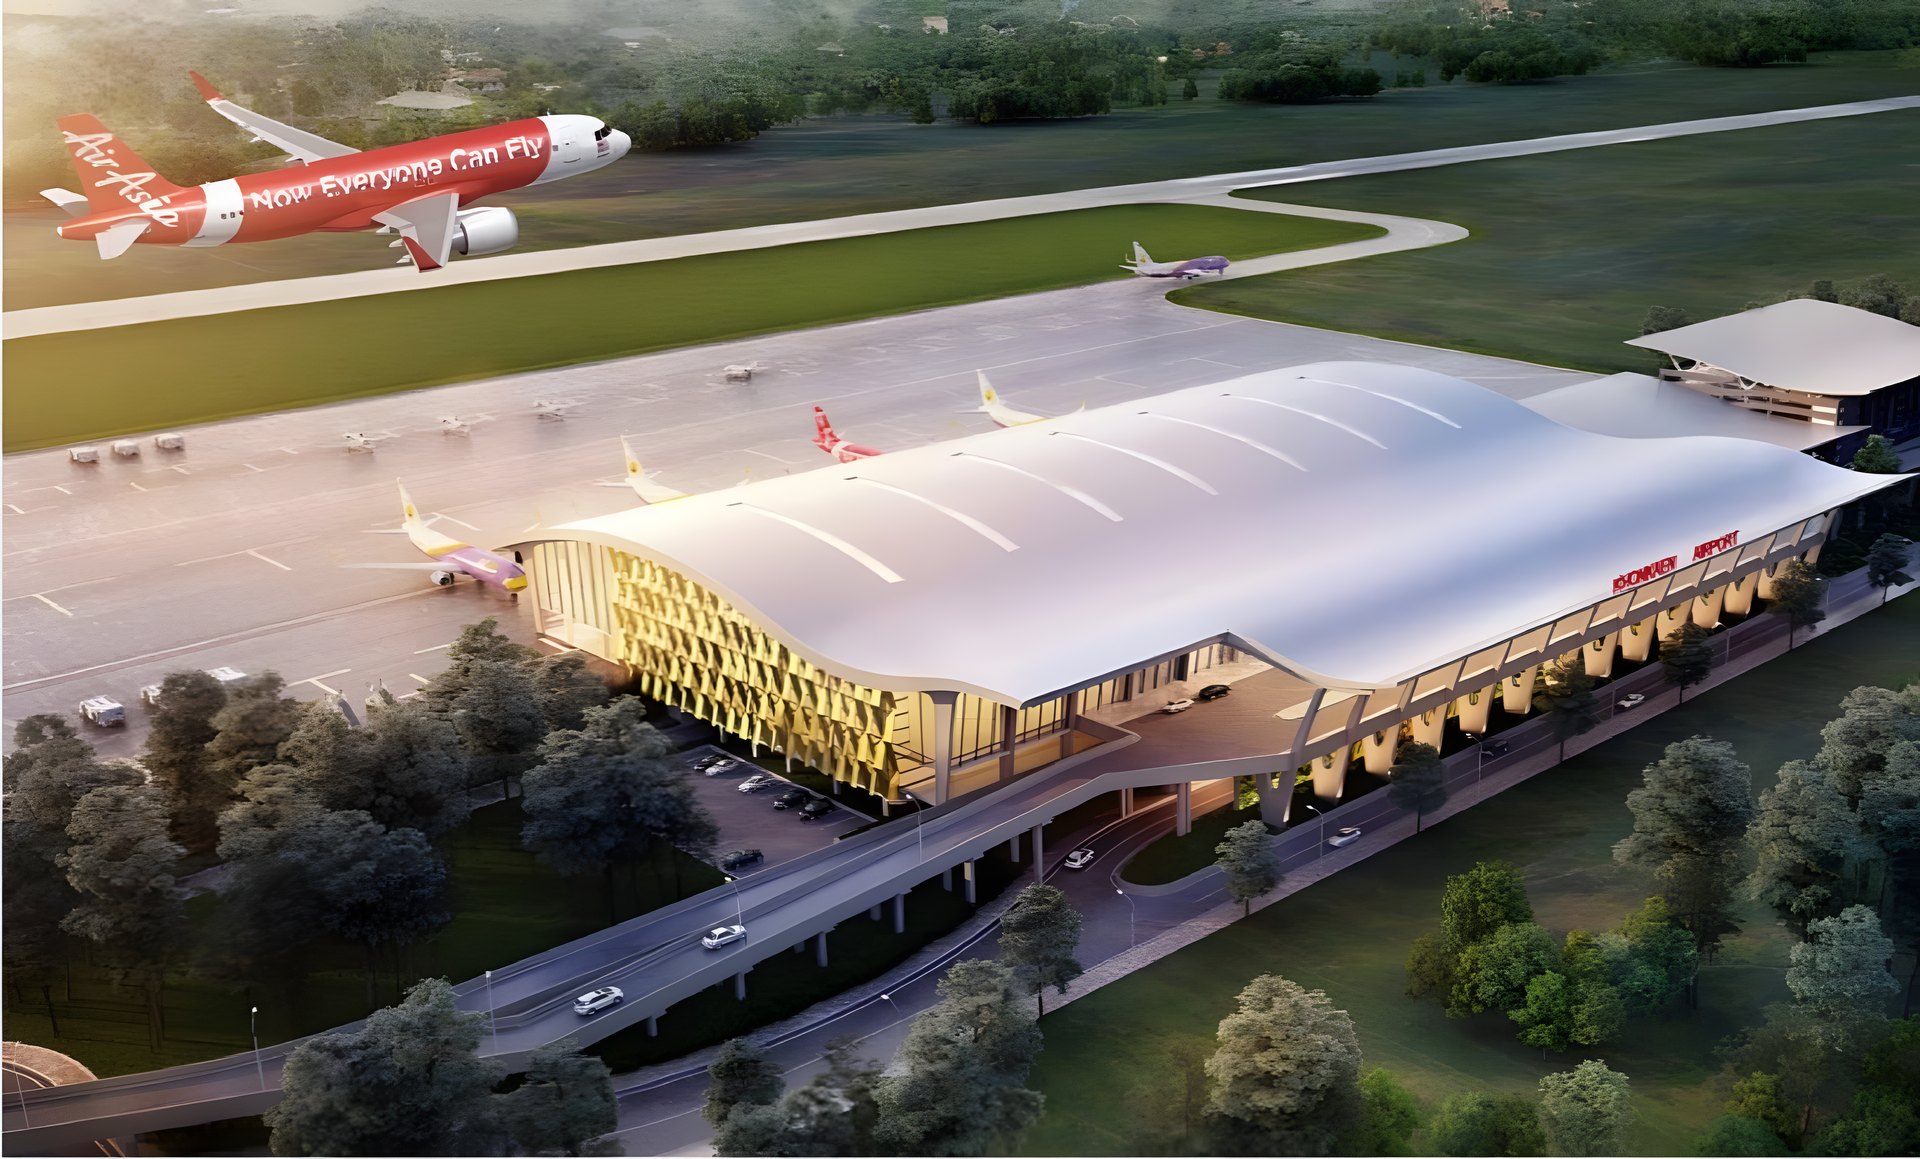
A passenger terminal is a building people move through, not one they stay in. Its success is measured by how easily a passenger gets from the kerb to the aircraft and back, and by how well the building copes as traffic grows. For Thailand's regional airports, where many terminals are being enlarged or replaced to handle more passengers, these questions drive most design decisions.
Start with the passenger's journey
Terminal planning follows two flows that should not cross:
- departing passengers: kerb, check-in, security screening, departure lounge, boarding
- arriving passengers: aircraft, baggage reclaim, arrivals hall, kerb and ground transport
International services add immigration and customs to both. The clearer and more direct these routes are, the fewer signs and staff are needed to guide people, and the less crowded the building feels.
Landside and airside
Every terminal is divided into the landside, which is open to the public, and the airside, which only screened passengers and authorised staff may enter. The boundary between them is a security line, and it fixes much of the plan: where screening sits, how baggage is handled, and how staff and goods are checked. Design standards for airports are set by the civil aviation regulator and follow international practice.
Size for the peak hour
A terminal is not sized by its annual passenger total but by the busiest hour it is designed to handle. That figure sets the number of check-in counters and screening lanes, the area of the departure lounge, the length of the baggage belts and the number of toilets. Designing only for today's peak leaves no margin; designing far beyond it wastes public money. The brief therefore sets a target year and a forecast for it.
Plan for expansion
Almost every regional terminal will be extended. A good plan leaves room to add check-in counters, gates and car parking without rebuilding the core. Structure and building services are laid out so that a later phase can connect to them.
Improving a terminal that stays open
Many projects are improvements to an existing terminal, not new buildings. The airport must keep operating throughout, so the work is divided into phases, with temporary routes for passengers and clear separation between the construction area and the secure zone. This phasing is designed together with the building, not left to the contractor.
Structure, climate and energy
Terminals need wide, column-free halls, so long-span roof structures are common. In Thailand's climate the roof and facade must also keep out heat and heavy rain while letting in daylight. Deep overhangs, shaded glass and efficient air-conditioning reduce running costs for the life of the building.
Access for everyone, and a sense of place
A terminal must work for wheelchair users, older travellers, families with children and people who do not read Thai or English, following universal design principles. It is also the first building a visitor sees in a province, and there is room for the architecture to reflect local culture in form, material and detail.
Our aviation work
SPAN Consultants designed the improvement of the passenger terminals and car parks at Khon Kaen Airport and Ubon Ratchathani Airport for the Department of Airports, and is supervising construction of the new passenger terminal at Trang Airport. Related transport projects are listed under architecture design.
For airport and transport building projects, please contact our office.