
How a hospital building is designed: from feasibility study to handover
The stages of designing a hospital building in Thailand: brief and feasibility, master plan, zoning and circulation, engineering systems, and building beside a working hospital.
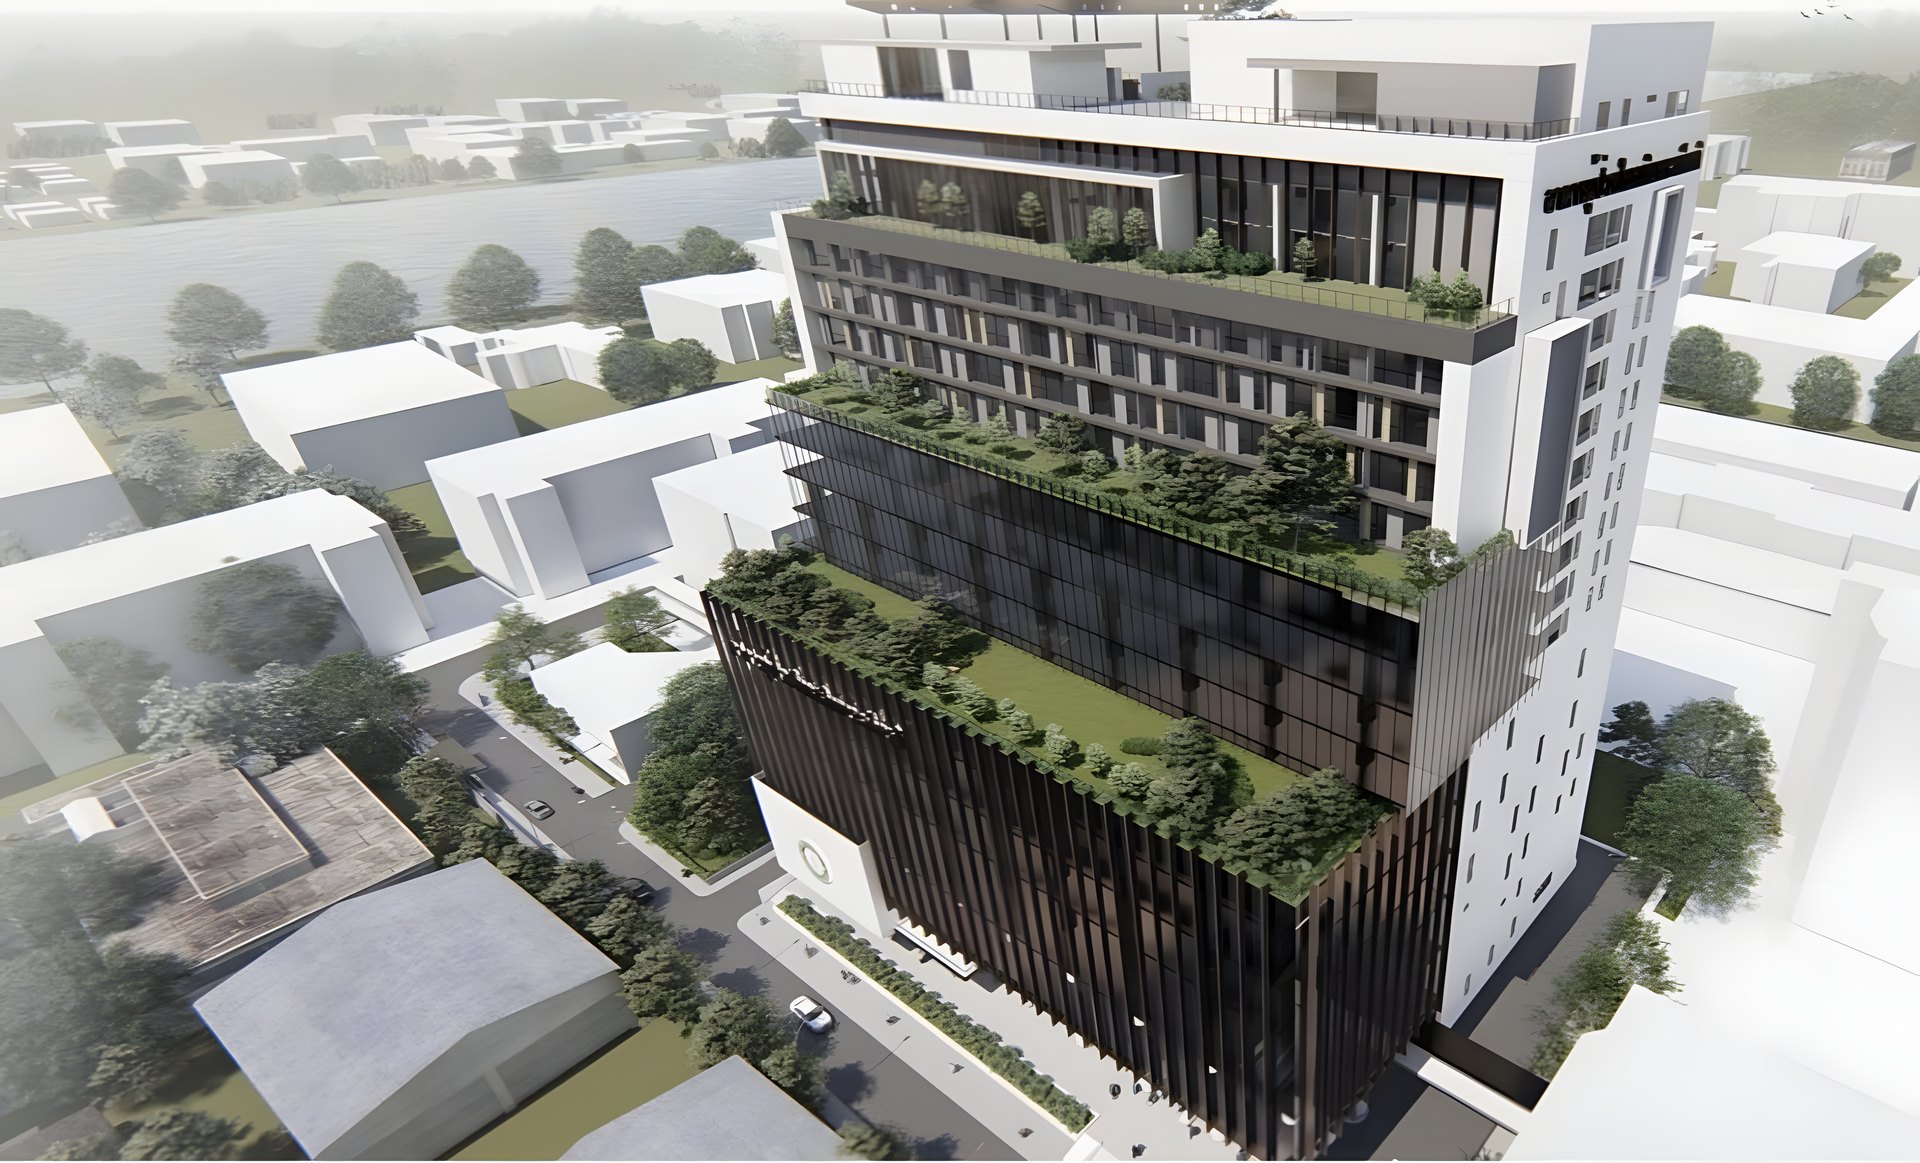
A hospital is one of the most demanding building types an architect can take on. It never closes, it serves people at their most vulnerable, and it carries more engineering systems than almost any other public building. The design process therefore follows a clear sequence, and each stage is agreed with the hospital before the next begins.
1. Brief and feasibility study
The work starts with questions, not drawings. How many beds and which clinical services are needed? How many patients arrive each day, and how will that change? What does the site allow under planning and building regulations, and what budget is available? The answers form the project brief. A feasibility study tests whether the brief, the site and the budget fit together before design money is spent.
2. Master plan
Most hospital projects are additions to a campus that is already crowded. A master plan sets out where each building, road, car park and service yard will go over many years, and in what order they can be built. Sequencing matters: a new building must be constructed while the existing hospital keeps treating patients every day.
3. Zoning and circulation
Inside the building, the plan is organised around movement. Designers separate the routes used by:
- outpatients and visitors
- inpatients moving between wards, imaging and operating theatres
- emergency cases, which need the shortest route of all
- staff
- clean supplies, and used materials and waste
Keeping these routes apart shortens journeys, protects privacy and supports infection control. Departments that depend on each other, such as emergency, imaging and surgery, are placed close together.
4. Engineering systems
Hospital engineering is life-critical. The design team coordinates structure with air-conditioning and ventilation that controls pressure and filtration in sensitive rooms, medical gas pipelines, electrical systems with emergency power, water supply and wastewater treatment, fire safety, and communication systems. Space for plant rooms and vertical shafts has to be planned from the start, because these systems are difficult to add later. At SPAN, architects and engineers develop the design together for this reason.
5. Comfort, access and wayfinding
A good hospital is easy to understand. Daylight, clear signage, short walking distances and waiting areas of the right size reduce stress for patients and relatives. The building must be usable by everyone, including wheelchair users, older people and people with impaired sight, following universal design principles. Interior architecture and landscape are part of this, not decoration added at the end.
6. Construction documents and cost
Once the design is approved, the team prepares construction drawings, specifications, bills of quantities and a cost estimate. For a public hospital these documents are the basis for procurement, so they must be complete and consistent.
7. Construction beside a working hospital
Building on an active hospital site brings its own constraints: noise and dust control, safe routes for patients and ambulances, and connections to existing systems without interrupting them. Independent construction supervision checks quality, cost and schedule on the owner's behalf through to testing, commissioning and handover.
Our healthcare work
SPAN Consultants has designed and supervised healthcare buildings for public institutions, including the King Rama 9 commemoration in-patient building at Vajira Hospital, the Regional Medical Sciences Centre 1/1 in Chiang Rai and construction supervision of the Vajira cancer centre. More projects are listed under architecture design and construction management.
If you are planning a hospital or medical building, please contact our office.